What is a tribometer?
A tribometer is the reference instrument for measuring friction and wear between two surfaces in contact. Used in research laboratories and in industry alike, it makes it possible to predict the service life of a coating, compare materials or validate the performance of a lubricant before it goes into service. Here is what you need to know to understand how it works and choose the right instrument for your needs.

Tribology, the science of friction and wear
Tribology (from the Greek tribein, "to rub") studies the phenomena that occur when two surfaces slide, roll or rub against each other: friction, wear and lubrication. These phenomena come at a considerable cost: energy losses, parts to replace, production downtime. Controlling them better means designing mechanisms that are more durable, more efficient and more reliable, whether it is an engine, a cutting tool, a hip prosthesis or the touch screen of a smartphone.
What is a tribometer used for?
A tribometer reproduces the contact between two materials in a controlled and repeatable way. It applies a known load to a sample, sets the two surfaces in relative motion and continuously records the resulting friction force. At the end of the test, the amount of material removed is measured. This gives two key values:
- the coefficient of friction, which indicates the resistance to sliding;
- the wear rate, which quantifies the loss of material as a function of the load and the sliding distance.
These measurements make it possible to rank coatings, optimise a surface treatment or check the quality of a production run.
The measuring principle
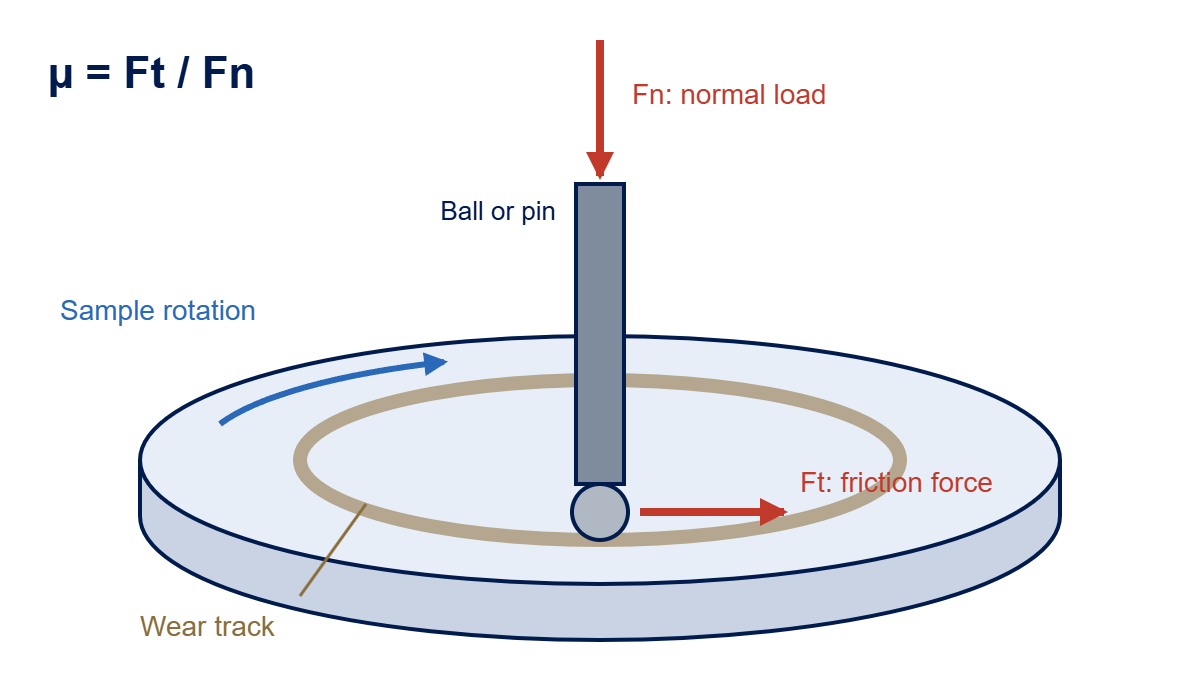
During a test, a ball, pin or rod, known as the "counterpart", is pressed against the sample with a normal force Fn. The relative motion generates a tangential force Ft, measured by a force sensor. The coefficient of friction µ is the ratio between these two forces: µ = Ft / Fn. Its evolution during the test reveals how the contact behaves: running-in period, steady state, then possible failure of a coating, which shows up as a sudden change in the signal.
Wear is measured after the test by determining the volume V of material removed from the wear track. Divided by the applied load and the sliding distance L, it gives the specific wear rate: k = V / (Fn × L), usually expressed in mm³/(N·m). This value is what allows the wear resistance of different materials to be compared objectively.
The main test configurations
Pin-on-disc
This is the most widely used configuration, also known as pin-on-disk or ball-on-disk. The disc-shaped sample rotates under a fixed ball or pin, which traces a circular track. It is well suited to long tests and long sliding distances. It is described in particular by the ASTM G99 standard.
Linear reciprocating
The sample moves back and forth in a straight line under the counterpart. This mode reproduces the alternating contacts found in engines, slideways or joints. It is covered by the ASTM G133 standard.
Low loads: the milli tribometer
Thin films, polymers, varnishes and touch screens are subjected to very low contact pressures. Studying them requires an instrument able to apply and measure forces in the millinewton range, such as the Milli TRIBOtester, which works from 0.001 to 3 N.
The parameters of a tribological test
A test is only relevant if it reproduces the real operating conditions. The main parameters to define are:
- the applied normal load;
- the sliding speed and the total distance travelled;
- the material, diameter and roughness of the counterpart;
- lubrication: dry, or with oil, grease or another fluid;
- the environment: temperature, humidity, atmosphere.
A good tribometer must allow each of these parameters to be set and controlled precisely, in order to guarantee repeatable results.
Measuring wear accurately
Measuring the worn volume is an often underestimated step. It usually relies on a profilometer, which records the cross-section profile of the wear track. However, ridges of material often form on either side of the track. With a skid-type stylus, these ridges lift the measurement reference and distort the profile: our scientific publication on the subject, published in the journal Friction, shows errors ranging from 30% to three times the real value. A profilometer fitted with a skidless, internally referenced stylus avoids this bias. Integrated into the tribometer, it also makes it possible to measure the track without removing the sample, and to continue the test in the same track if wear is insufficient.
Options to go further
Depending on the application, a tribometer can be fitted with:
- a heating chamber, for high-temperature tests (up to 600 °C);
- a climatic chamber, to control humidity;
- a tribocorrosion module combining a potentiostat and a galvanostat, to study wear in a corrosive environment, for example for biomedical implants.
Discover these tribometer options in detail.
Applications by sector
Tribometers are used wherever friction and wear determine the performance of a product:
- PVD, CVD and DLC hard coatings for tooling and mechanical engineering;
- automotive and aerospace: piston rings, valves, brakes, bearings;
- lubricants and oil additives;
- biomaterials and joint prostheses;
- polymers, paints, ophthalmic lenses and touch screens;
- cosmetics, to assess how smoothly a cream glides on the skin.
How to choose a tribometer?
Before investing, ask yourself the right questions: which load range suits your materials? Do you need rotary mode, linear mode, or both? Do your tests require temperature or humidity control? How will you measure wear? Also think about upgradeability: an instrument that can be bought in a basic version and later fitted with options saves you from buying a new one when your needs change. Finally, the availability of after-sales service and the ability to calibrate the instrument yourself with a calibration kit are decisive criteria for laboratory equipment.
The TRIBOtechnic tribometer
Designed and manufactured in France, the TRIBOtechnic universal tribometer combines pin-on-disc and linear reciprocating modes on a single instrument, with loads from 1 to 200 N. Upgradeable, it accepts the integrated wear profilometer, the tribocorrosion module and the heating chamber. Would you rather evaluate your materials first? Our laboratory testing service carries out the tests for you.
Request the technical documentation or contact our experts to define the configuration that suits your needs.
Article written by Marc Bellantonio, founder of TRIBOtechnic and a tribology specialist for more than 35 years.