What is a calotest?
The calotest is a simple, fast and cost-effective method for measuring coating thickness, from about 0.1 to 50 µm. It is used in coating shops and laboratories alike to check PVD and CVD coatings, electroplated layers and surface treatments. Here is how it works, how thickness is calculated, and what to look for when choosing a calotester.

Why measure coating thickness?
Thickness directly determines how a coating performs. Too thin, it wears quickly and protects poorly; too thick, it becomes brittle, costs more and can change the dimensions of a precision part. Measuring thickness makes it possible to validate a deposition process, monitor the consistency of production and check that a batch meets the specification. It is also essential for interpreting other tests, such as the scratch test.
The principle of the calotest
A steel ball coated with diamond abrasive paste is rotated against the coated surface. It gradually wears away the material and grinds a small spherical cap, or crater, through the coating down to the substrate. Under the microscope, the crater appears as two concentric circles: the outer circle is the edge of the crater in the coating, the inner circle the area where the substrate is exposed.
Since the geometry of the ball is known, measuring these two circles is enough to calculate the coating thickness. The method is considered "semi-destructive": it leaves a mark a few tenths of a millimetre across, which is generally acceptable on a test specimen or a non-functional area of the part.
How is thickness calculated?
Two distances, X and Y, are measured under the microscope from the outer diameter D and the inner diameter d of the crater: X = (D − d) / 2 and Y = (D + d) / 2. On a flat surface, the coating thickness T is then given by:
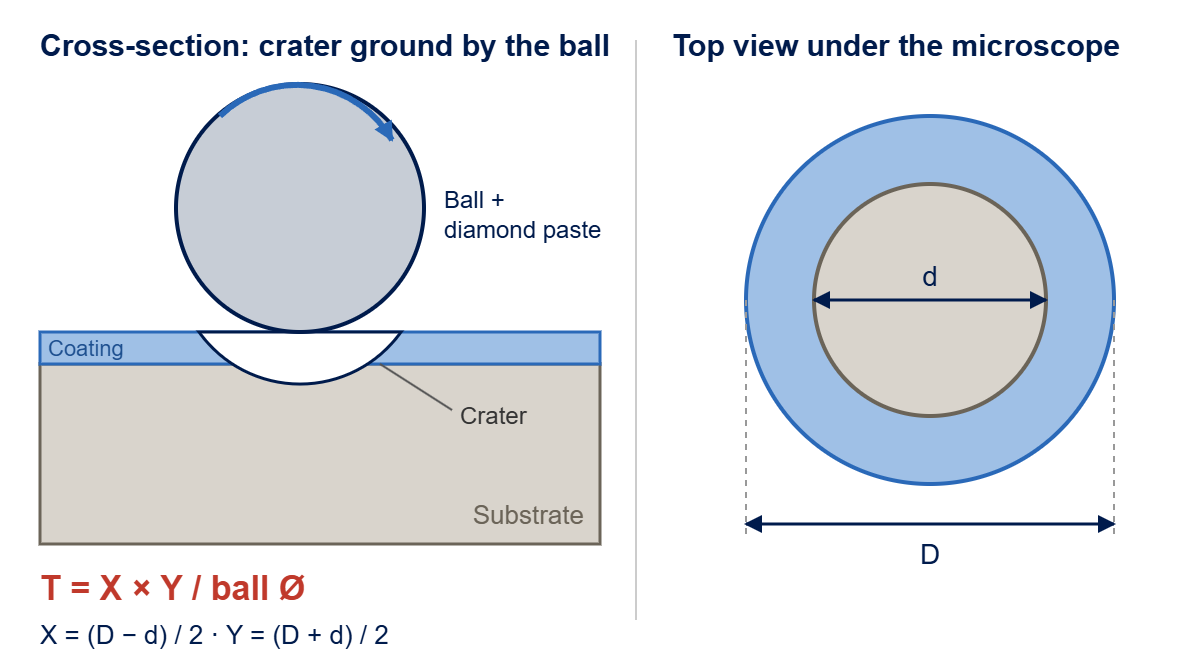
T = X × Y / ball diameter
For example, with a 25 mm ball, a crater with an outer diameter of 1.10 mm and an inner diameter of 0.90 mm gives X = 0.10 mm and Y = 1.00 mm, i.e. a thickness of 0.004 mm, or 4 µm. Modern calotesters perform this calculation and display the result directly.
Advantages of the method
- Speed: a measurement takes a few minutes, including preparation;
- simplicity: the instrument is easy to use, even on the shop floor;
- low cost per measurement, with no expensive consumables;
- versatility: it works with most hard coatings and substrates;
- multilayers: each layer appears as a ring, so the thickness of each one can be measured.
Standards
The ball cratering method is described in EN 1071-2, adopted internationally as ISO 26423. It is also referred to in VDI 3198, the reference guideline for testing tool coatings. Following these standards ensures that measurements are comparable from one laboratory to another.
Which coatings can be measured?
The calotest applies to many types of coating:
- PVD and CVD coatings (nitrides, carbides, DLC);
- sputtered and ion-plated deposits;
- vacuum-evaporated layers;
- anodic oxidation;
- electroplated and chemical coatings.
Tips for a reliable measurement
Result quality depends on a few simple rules: a clean, sufficiently smooth surface, an abrasive paste suited to the hardness of the coating, controlled rotation speed and grinding time, and a perfectly spherical, clean ball. A crater that is too deep enlarges the inner circle unnecessarily; one that is too shallow does not reach the substrate. Programmable, microprocessor-controlled grinding makes it much easier to obtain sharp, repeatable craters.
Calotest, scratch test and Rockwell test
The calotest is often combined with two other coating characterisation tests. The scratch test, carried out with a scratch tester, measures adhesion and scratch resistance; the thickness measured by calotest helps interpret its critical loads. The Rockwell C adhesion test provides a quick assessment of the adhesion of PVD coatings.
Choosing the right calotester
Before investing, check that the instrument can take your laboratory samples and, if needed, large industrial parts too. Look at the accuracy of the optical measuring system, automatic thickness calculation and the ability to produce reports with photographs. Upgradeability matters as well: an instrument that can be bought in a basic version and later fitted with options saves you from buying a new one when your needs change.
The TRIBOtechnic Calotester combines three instruments in one: it tests both laboratory samples and large industrial components, and can be fitted with a video camera and software that generates comprehensive reports with photographs. Our laboratory testing service can also carry out your measurements. Request the technical documentation or contact our experts.
Article written by Marc Bellantonio, founder of TRIBOtechnic and a tribology specialist for more than 35 years.